Leave a Message

Thank you for your message. We will be in touch with you shortly.

Furnished sunroom with wicker seating, hanging plants, and glass doors overlooking a wooded backyard.
Enclosed porch with white brick walls, screened windows, and two upholstered chairs beside a console table.
Aerial view of homes along a tree line, with a red marker above one house.
Light brick house with a brown two-car garage, flowering shrubs, and a tree-lined lawn.
Brick home entrance with a brown door numbered 14524 and yellow and pink flowers.
Staged living room with a blue sofa, patterned rug, and tall curtained windows.
Entry foyer with a white front door, patterned rug, and tall wooden sculpture beside a window.
Furnished living room with blue sofa, patterned rug, and glass dining table.
Living room with a blue sofa, patterned rug, and glass-top table beside large windows.
Living room with a blue sofa, patterned rug, and wooden chairs beside a glass-top table.
Kitchen and dining area with granite counters, stainless appliances, and a dining table by sliding glass doors.
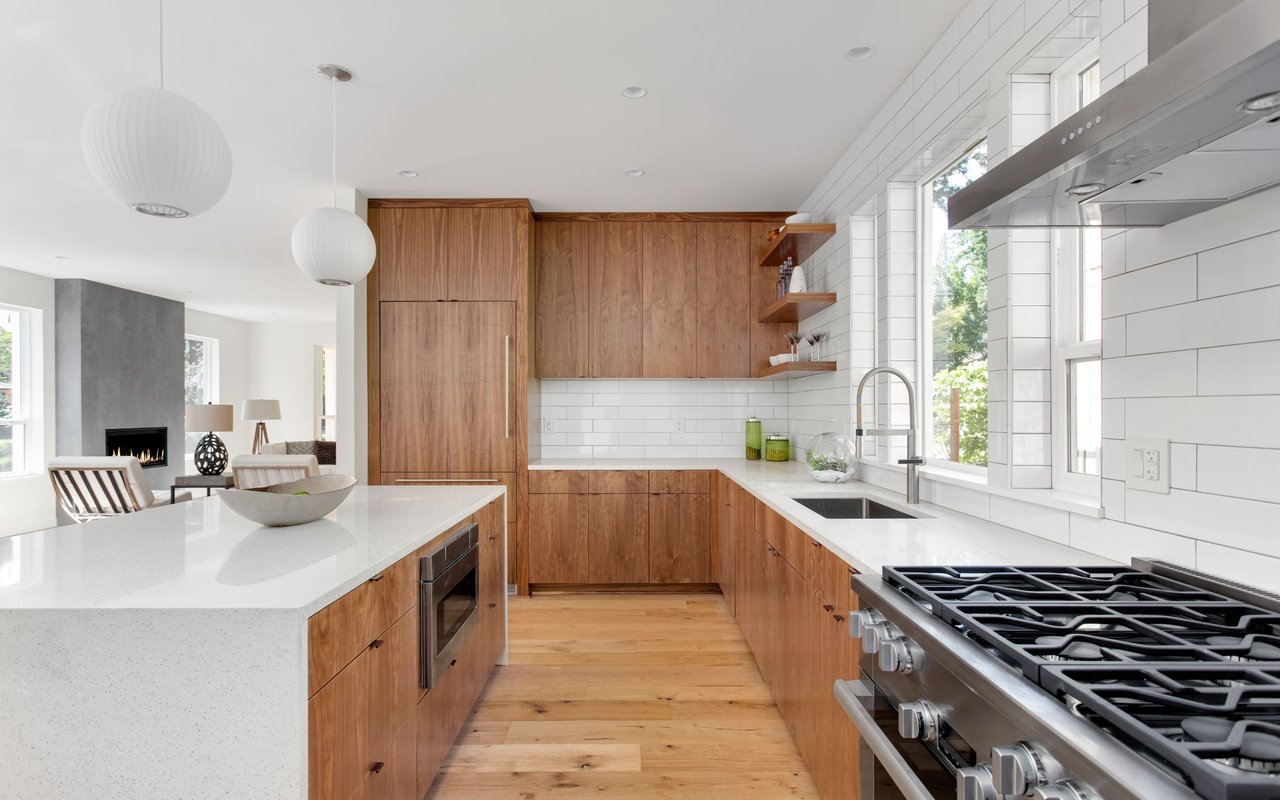
Open kitchen with white cabinets, granite island, stainless appliances, and an adjoining living area.
Open kitchen with double pantry doors, a central island, and stainless steel appliances.
Organized walk-in pantry with labeled containers, woven baskets, and baskets of potatoes and onions.
Furnished dining room with a wooden table and blue-and-white rug, opening into a bright kitchen.
Furnished dining room with a large wooden table, patterned rug, and sliding glass door.
Bedroom with a white bed, ornate metal headboard, striped bench, and blue shell-patterned rug.
Bedroom with a white bed, blue patterned rug, and white armoire beside a window.
Furnished bedroom with a white bed, ornate metal headboard, blue patterned rug, and striped bench.
Bathroom with a long white vanity and granite counter beside a glass-enclosed shower.
Walk-in closet with white wire shelving on three walls and dark wood-look flooring.
Bedroom with a white bed, dark wood-look flooring, and a wooden dresser with a lamp.
Bedroom with white bedding and an open closet filled with hanging clothes.
Bathroom with white tub and shower, toilet, and white vanity topped with speckled granite.
Home office with dark wood desk, built-in bookcase, leather chair, and large window.
Empty room with dark wood-look flooring and a narrow window with patterned glass.
Empty bedroom with dark wood-look flooring and an open closet with wire shelving.
Laundry room with white washer and dryer, wire shelf, and patterned runner rug.
Light brick home with a screened porch, landscaped flower beds, and a pond nearby.
Rear of a brick home with a screened patio and broad grassy yard.
Rear of a brick home with a large gabled roof and screened patio.
Aerial view of neighboring homes, with a white gravel patio and stepping stones beside the central house.
Aerial view of a wooded tract beside homes and a large muddy retention pond.
Aerial view of homes and construction beside a muddy pond and dense woodland.
Aerial view of a subdivision with rows of homes, a muddy pond, and undeveloped lots.
VIEW PHOTOS
$274,900

14524 Ravenel Drive

3 Beds 2 Baths 1,674 Sq.Ft. 6,534 Sq.Ft.

Description

Move-in ready 2023-built one-level gem with upgrades that stand out! No carpet anywhere -- luxury vinyl plank throughout. Open concept living with huge kitchen, granite countertops, white cabinetry, large pantry, and separate laundry room. Retreat to your screened porch overlooking a private backyard with mature treeline -- rare privacy you won't find on most lots here. 3 bedrooms, 2 baths, 2-car garage. Modern finishes, zero maintenance flooring, and peaceful outdoor living all on one level. Only 8min to Clift Farm in Madison & 9min to Athens City! High Speed Fiber Internet up to 5Gig & Public Sewer! USDA 100% financing eligible!

Share Property

Location

14524 Ravenel Drive, Harvest, AL 35749

Status

For Sale
Marsha Buxton

Marsha Buxton

TITLE

Designated Luxury Agent

Paul Buxton

Paul Buxton

TITLE

REALTOR®

Property Amenities

Interior
Fireplace None
Total Bedrooms: 3
Three-Quarter Bathrooms: 1
Full Bathrooms: 1
Area & Lot
Lot Area 6,534 Sq.Ft.
Living area 1,674 Sq.Ft.
MLS® ID 21919472
Year Built 2023
High School East Limestone
Middle School East Limestone
Elementary School Creekside Elementary
Architecture Styles Ranch/1 Story
Type Residential
Status For Sale
Exterior
Stories 1
Air conditioning Central 1, Electric
Heat type Central 1, Electric
Water Source Public
Sewer Private Sewer
Parking Garage-Two Car, Garage-Attached, Driveway-Concrete
Finance
Sales Price $274,900
HOA Fees $400 yearly
Enclosed porch with white brick walls, screened windows, and two upholstered chairs beside a console table.

Schedule a Showing

We would love to show you this beautiful property. Please select your preferred date and time below. We will be in touch shortly to confirm your appointment.

Schedule a Showing

We would love to show you this beautiful property. Please select your preferred date and time below. We will be in touch shortly to confirm your appointment.

Thank you for your interest in 14524 Ravenel Drive, Harvest, AL 35749. We are reviewing your request and will be in touch shortly!

Mortgage Calculator

Estimate your monthly mortgage payment, including the principal and interest, property taxes, and HOA. Adjust the values to generate a more accurate rate.

All estimates are provided for informational purposes only. Actual amounts may vary.
$0,000 Your Payment 20 15 65
$0,000 Your Payment

Work With Team Buxton

Get assistance in determining current property value, crafting a competitive offer, writing and negotiating a contract, and much more. Contact us today.