Leave a Message

Thank you for your message. We will be in touch with you shortly.

122 Fargo Circle
122 Fargo Circle
122 Fargo Circle
122 Fargo Circle
122 Fargo Circle
122 Fargo Circle
122 Fargo Circle
122 Fargo Circle
122 Fargo Circle
122 Fargo Circle
122 Fargo Circle
122 Fargo Circle
122 Fargo Circle
122 Fargo Circle
122 Fargo Circle
122 Fargo Circle
122 Fargo Circle
122 Fargo Circle
122 Fargo Circle
122 Fargo Circle
122 Fargo Circle
122 Fargo Circle
122 Fargo Circle
122 Fargo Circle
122 Fargo Circle
122 Fargo Circle
122 Fargo Circle
122 Fargo Circle
122 Fargo Circle
122 Fargo Circle
122 Fargo Circle
122 Fargo Circle
122 Fargo Circle
122 Fargo Circle
122 Fargo Circle
122 Fargo Circle
122 Fargo Circle
122 Fargo Circle
122 Fargo Circle
122 Fargo Circle
122 Fargo Circle
122 Fargo Circle
122 Fargo Circle
VIEW PHOTOS
Courtesy of Kw Huntsville
$555,000

122 Fargo Circle

5 Beds 4 Baths 3,161 Sq.Ft. 9,583.2 Sq.Ft.

Description

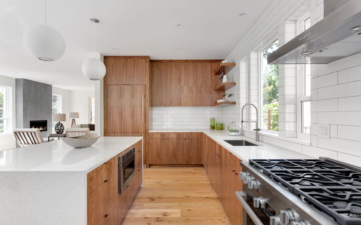
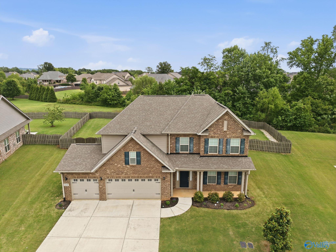
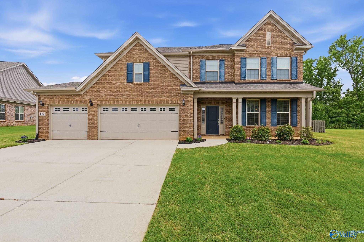
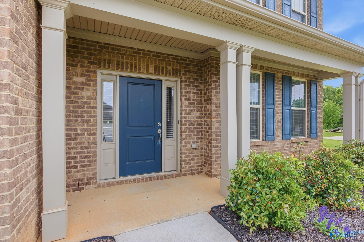
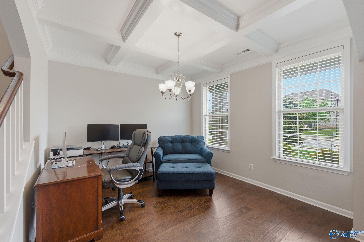
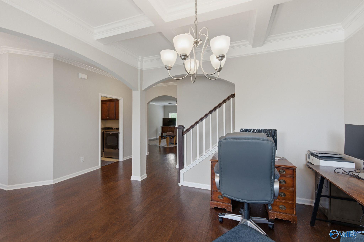
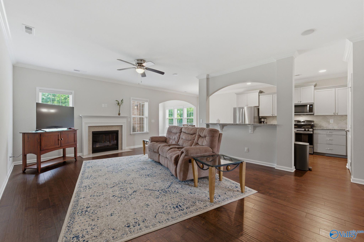
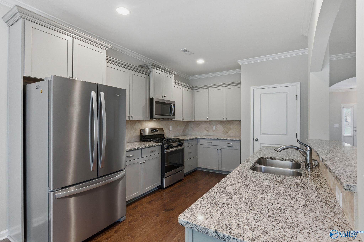
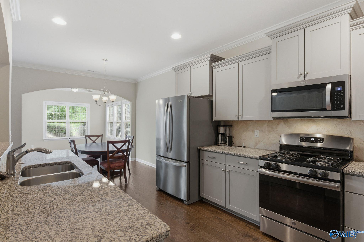
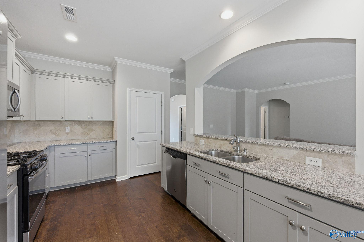
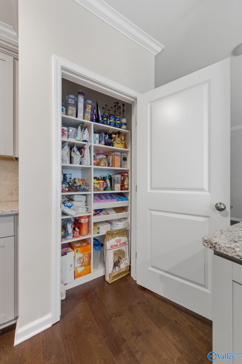
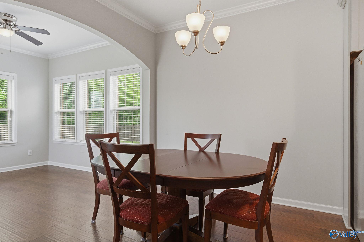
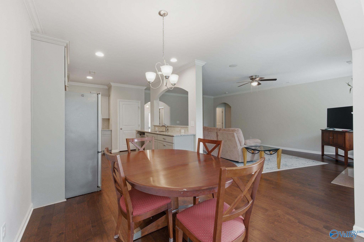
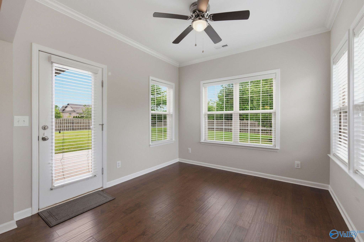
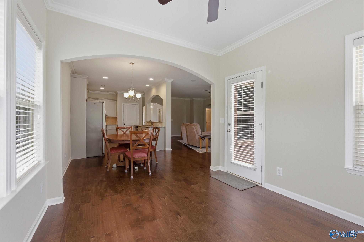
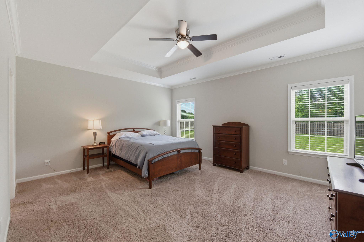
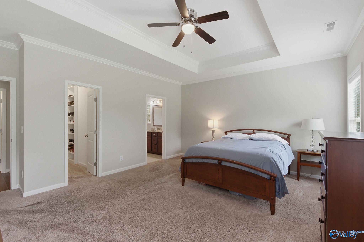
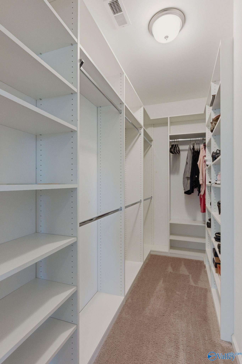
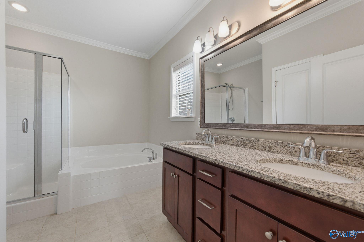
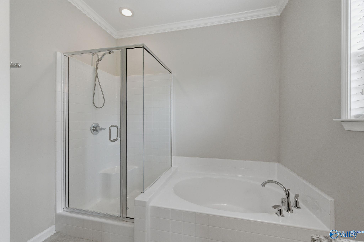
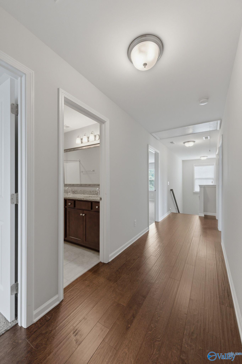
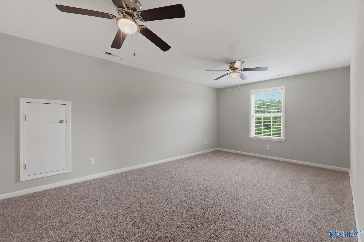
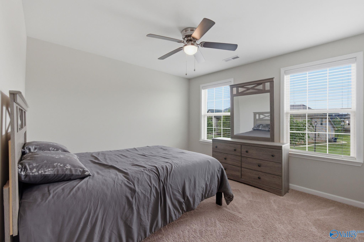
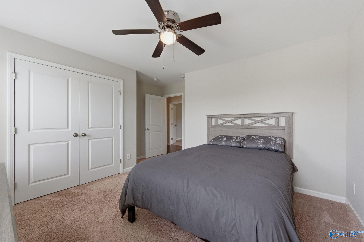
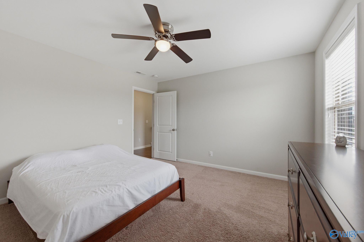
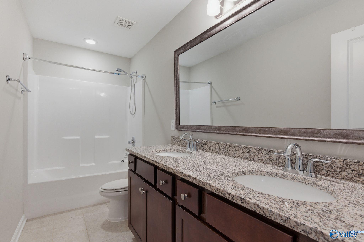
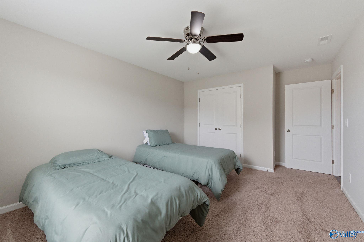
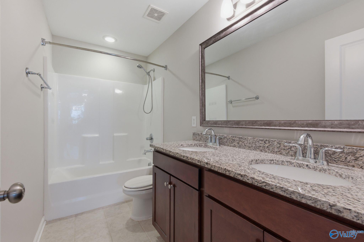
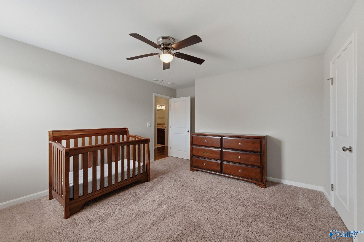
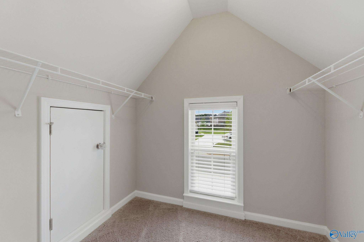
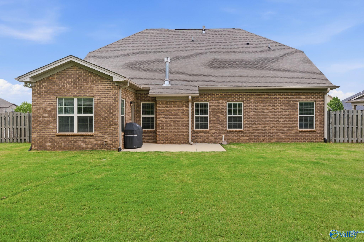
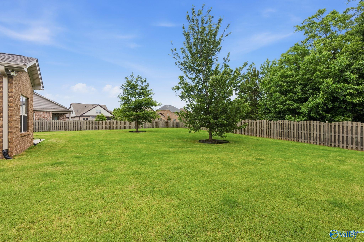
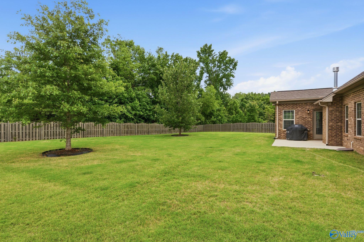
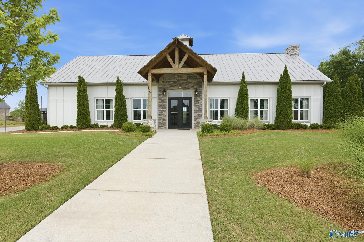
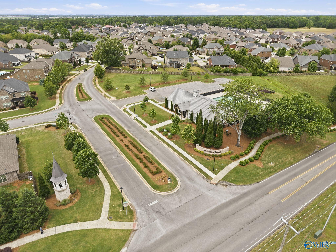
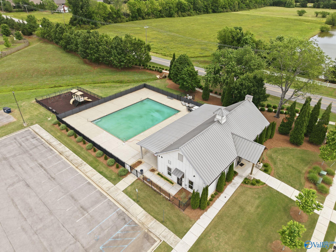
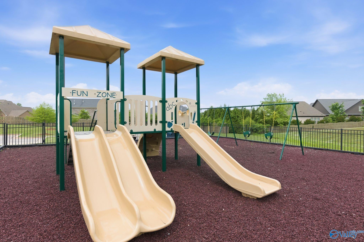
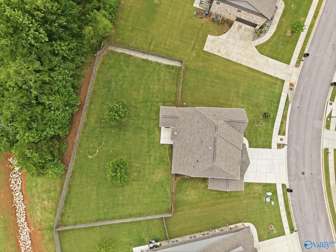
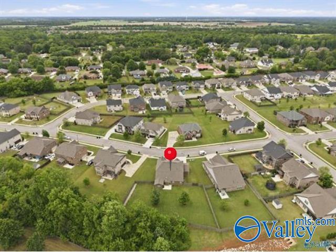
This stunning 5-bedroom home offers the perfect blend of space, comfort, & style, featuring a desirable main-level primary suite & an open, inviting layout. The spacious kitchen flows seamlessly into the dining area, sunroom, & family room. A large bonus room provides flexible space for a media room, office, or playroom. Enjoy 9-ft ceilings on the main level, & a Rinnai gas tankless water heater. Step outside to one of the largest fenced backyards in the community with a tree-lined backdrop & a 3-car garage! Community amenities include a clubhouse, pool, & walking trails, all within the Madison City School district and minutes from shopping and dining.

Share Property

Location

122 Fargo Circle, Madison, AL 35756

Status

Sold

Date Sold

July 7, 2026
Marsha Buxton

Marsha Buxton

TITLE

Designated Luxury Agent

Paul Buxton

Paul Buxton

TITLE

REALTOR®

Property Amenities

Interior
Fireplace Gas Log, One
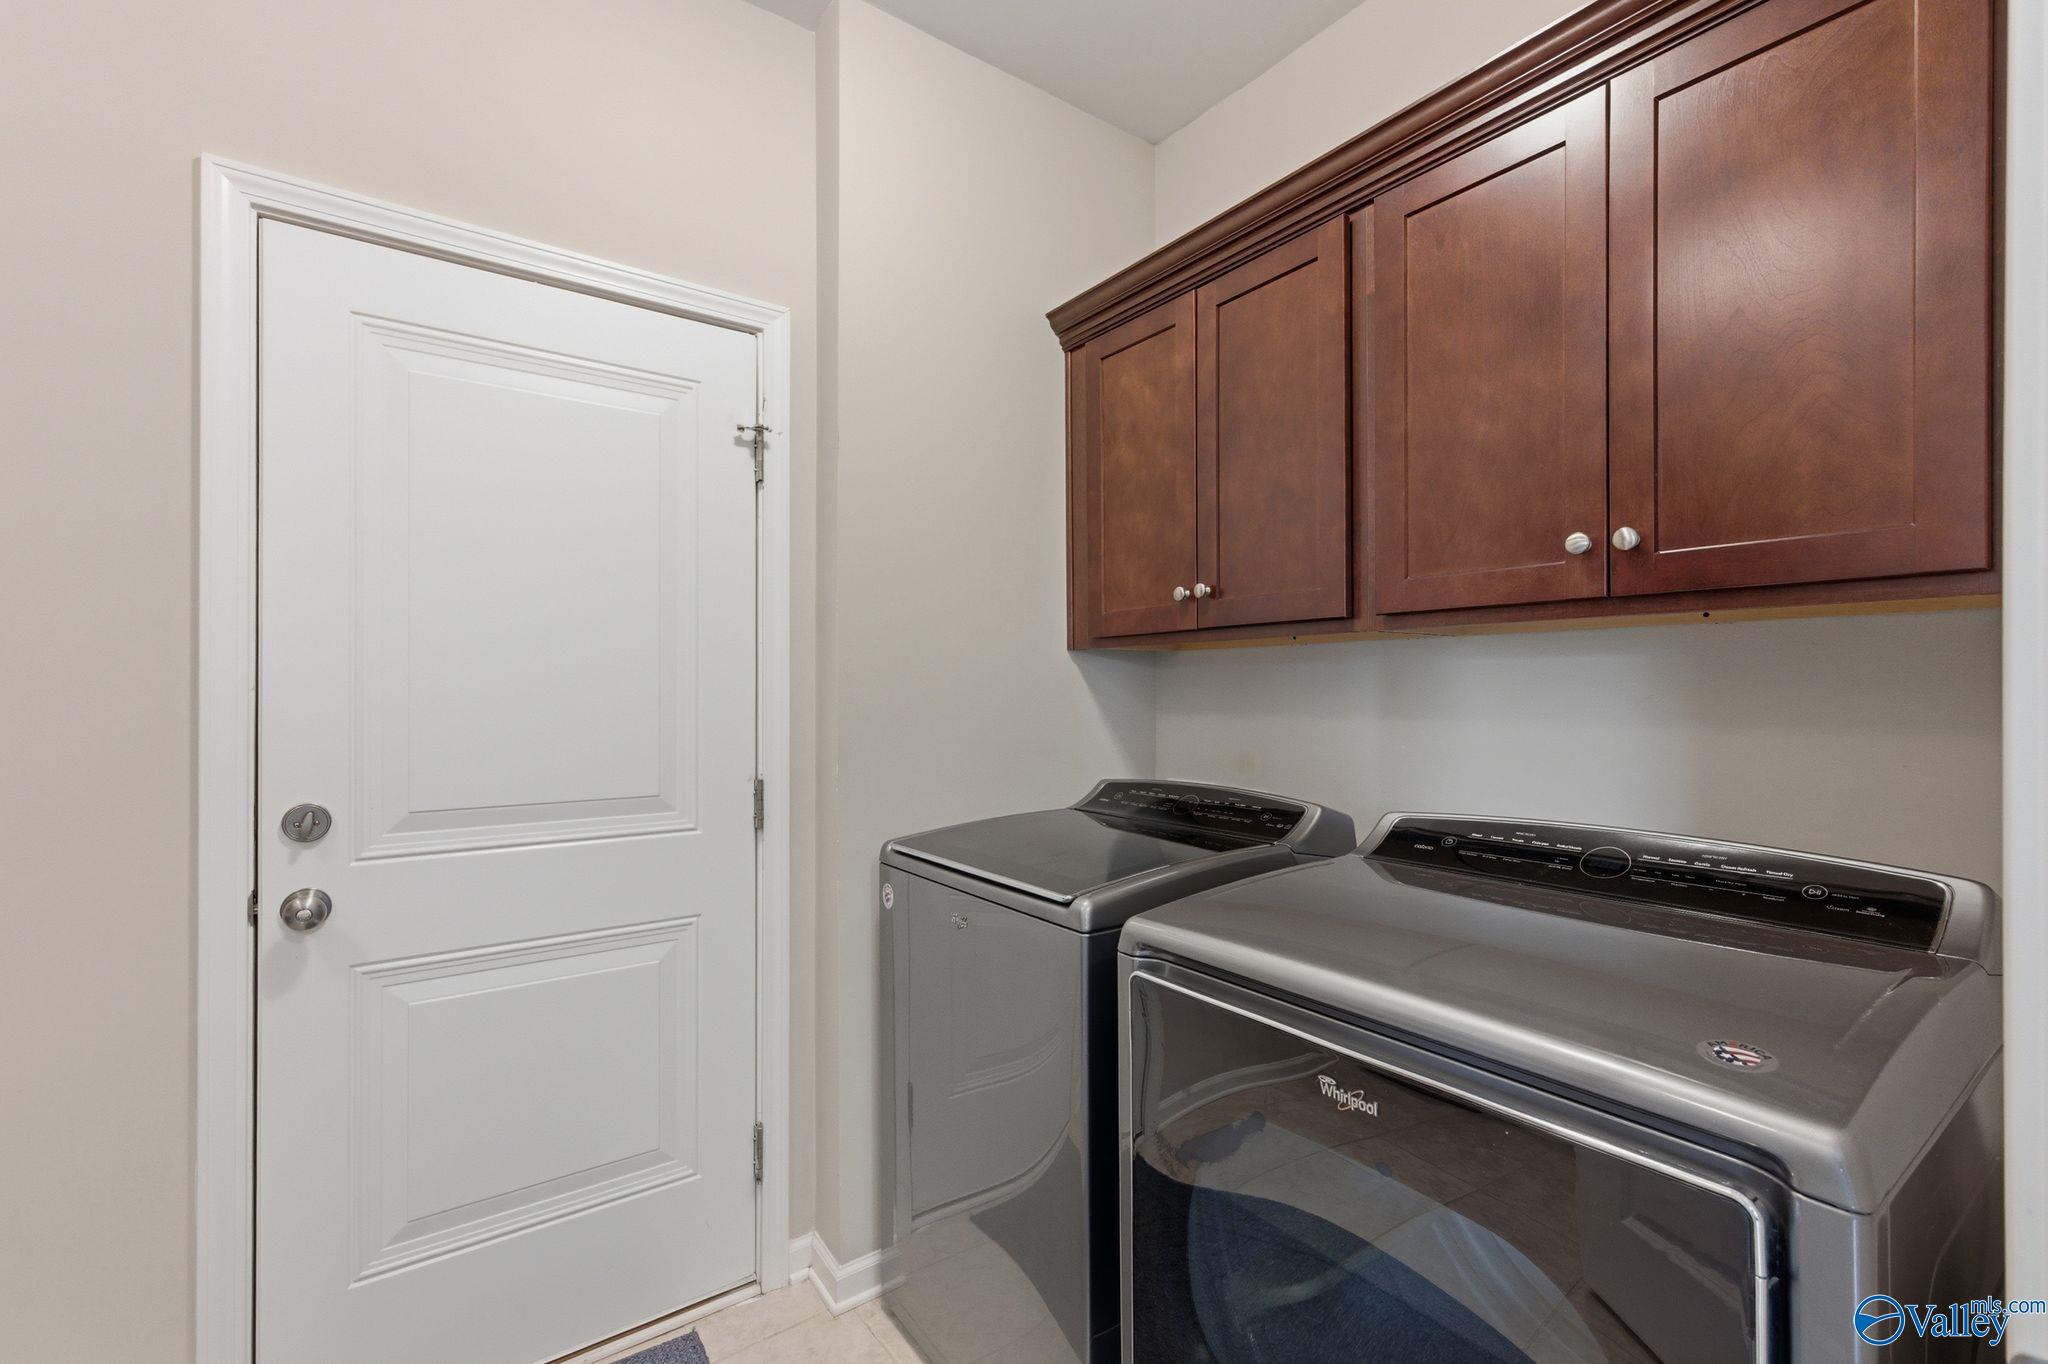
Appliances Range, Dishwasher, Microwave, Refrigerator, Dryer, Washer, Gas Oven, Disposal, Gas Water Heater, Tankless Water Heater
Total Bedrooms: 5
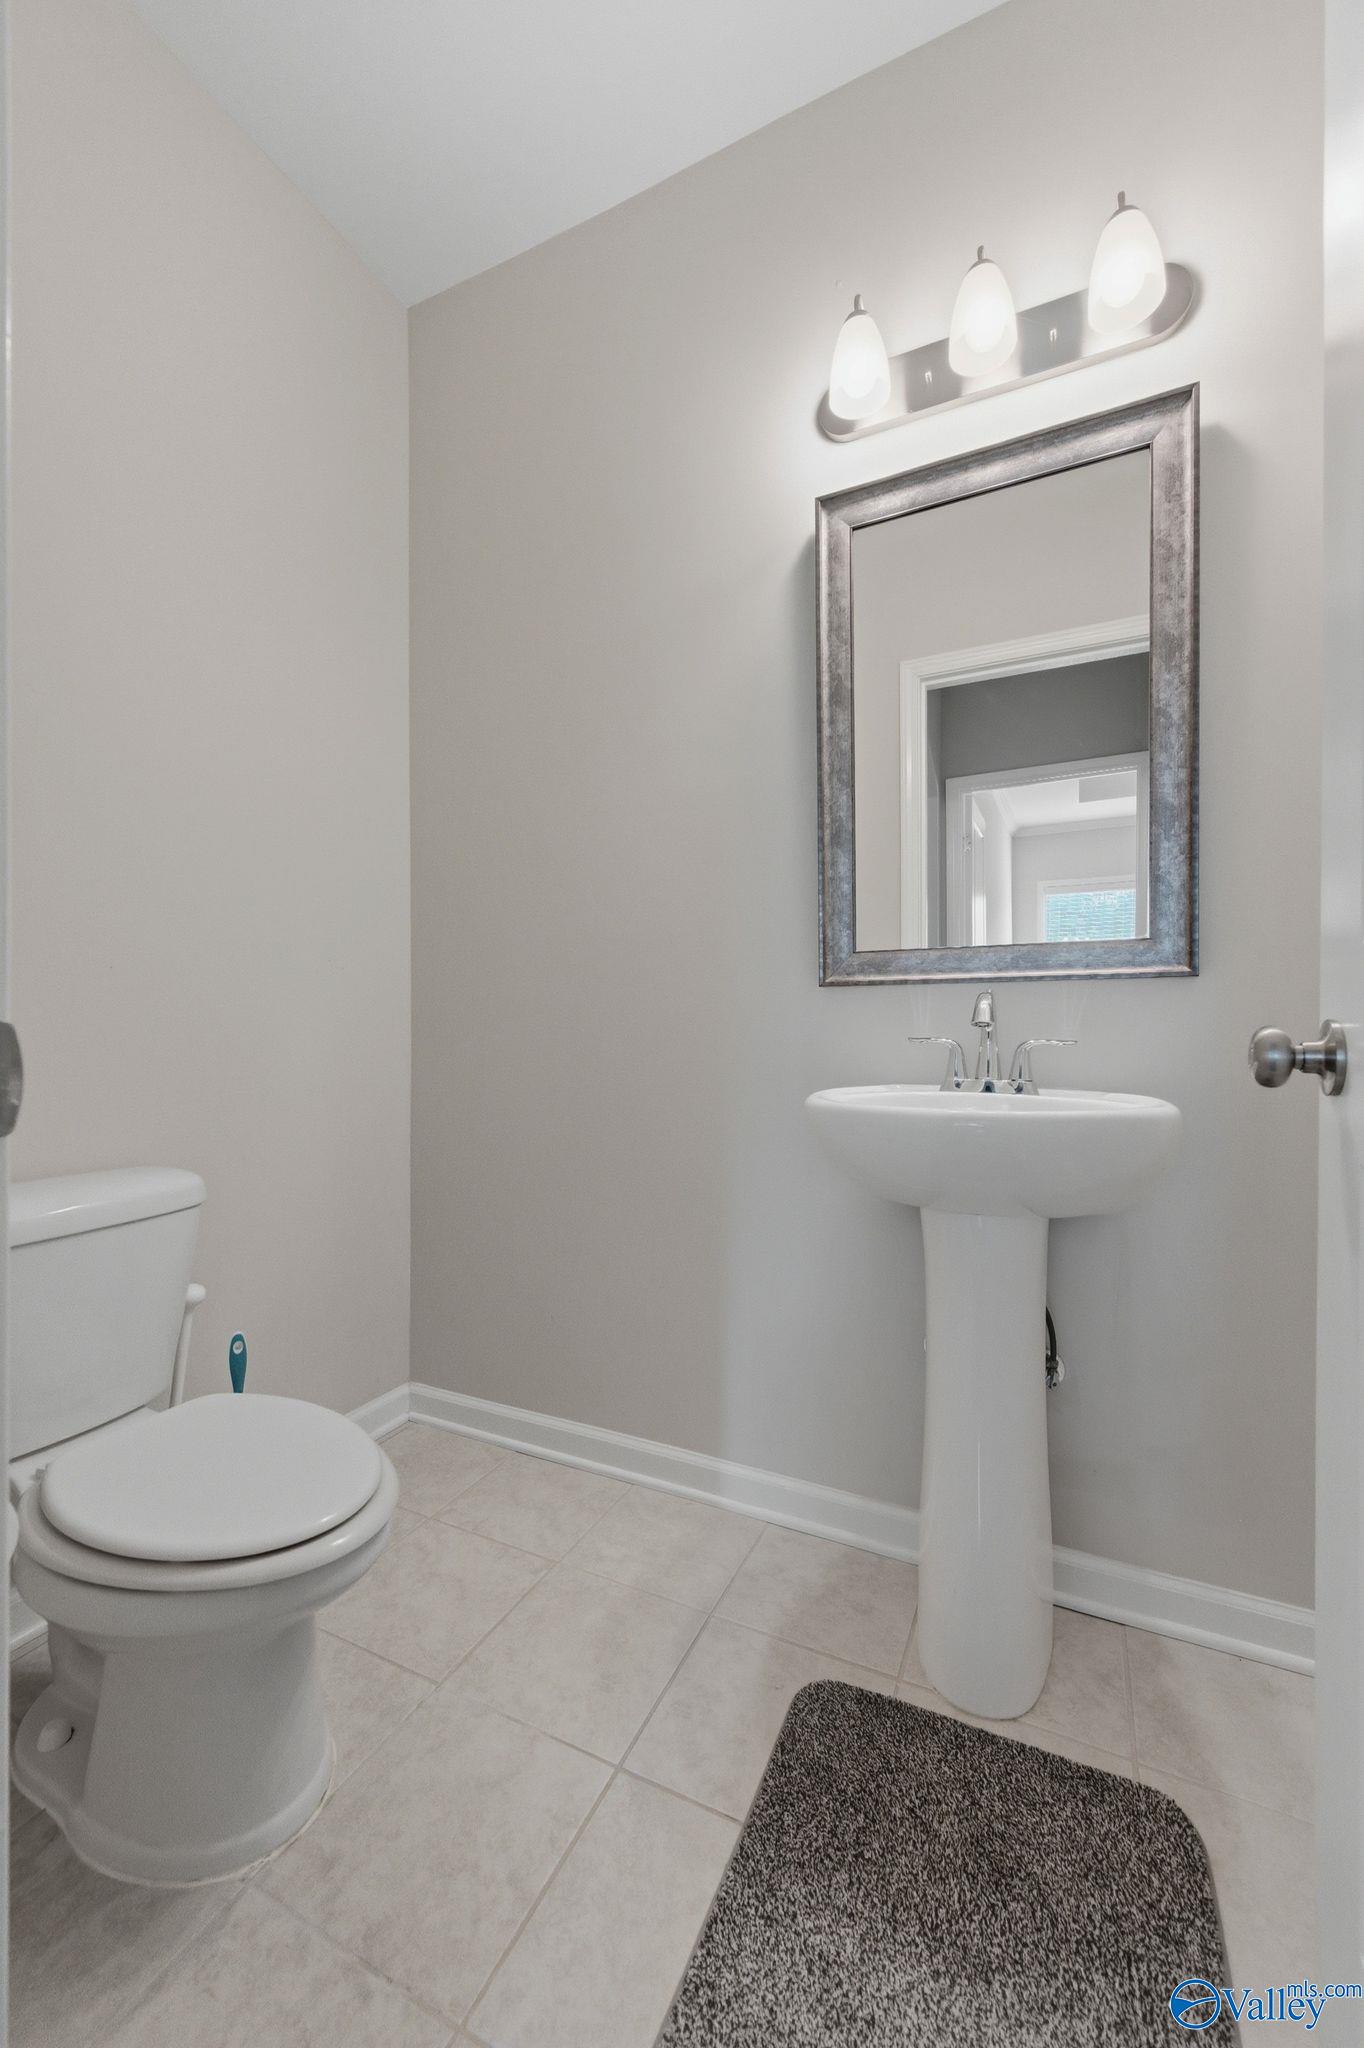
Half Bathrooms: 1
Full Bathrooms: 3
Area & Lot
Lot Area 9,583.2 Sq.Ft.
Living area 3,161 Sq.Ft.
MLS® ID 21916881
Year Built 2018
High School Jamesclemens
Middle School Liberty
Elementary School Heritage
Type Residential
Status Sold
Exterior
Stories 2
Air conditioning Central 1, Electric
Heat type Central 1, Natural Gas
Water Source Public
Sewer Public Sewer
Other Exterior Features Curb/Gutters, Sidewalk, Undgrnd Util, Sprinkler Sys
Parking Garage-Three Car, Garage-Attached, Garage Door Opener, Garage Faces Front, Driveway-Concrete
Finance
Sales Price $555,000
HOA Fees $127 quarterly

Work With Team Buxton

Get assistance in determining current property value, crafting a competitive offer, writing and negotiating a contract, and much more. Contact us today.